Sunday, June 28, 2015

London House Update - Week 8

Here are the latest pictures from the house this week...


 Ryan and a friend standing in Ryan's bedroom. Two skylights will be installed in the pitched roof to allow plenty of natural light into the room.


A view of Ryan's room looking back toward the doorway.  The old bathroom used to be in the corner where the smaller window is located. The bathtub was positioned between the two windows.  Previously, the wall between the two rooms was located to the left of the bigger window and there was a sink in the bedroom under the window.  Once completed, there will be a closet on either side of the door and the small windows will be bricked over.


This is the view from Ryan's bedroom looking down into the kitchen and the back garden beyond it.  The tarp is covering a long, narrow existing bathroom next to the kitchen.  This room will be torn out to make way for the bigger kitchen.  Additionally, the open space to the left will also become part of the new kitchen. We are on a narrow lot, so it's only 17 feet wide from one side of the property to the other.


On the top floor it appears the framing for the skylight has been positioned over the future stacked washer/dryer.  We need to talk with the builder about this one! You can also see where the builders have started reinforcing the brick walls with cement. 
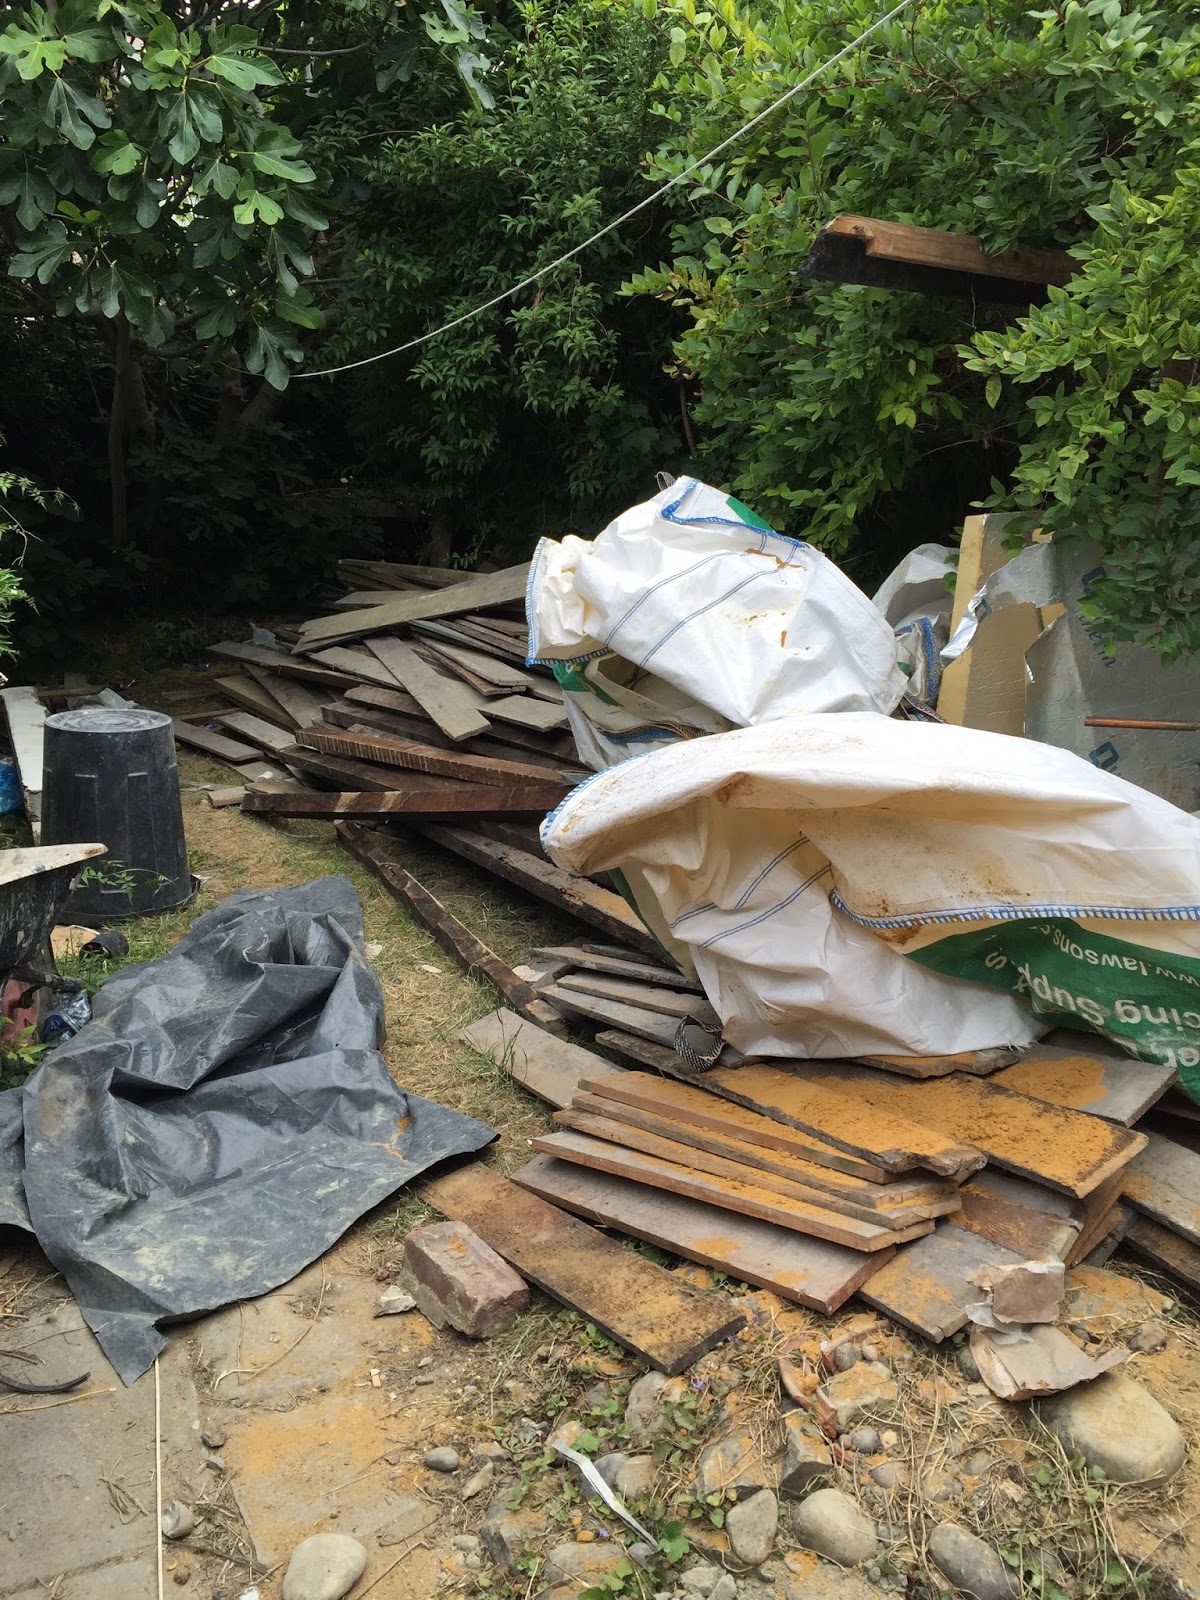

The back garden is filled with building materials.  


Good news - the front reception room has been cleared.  But we're not sure how or why one of the doors has been nailed to the front window.  Security reasons?  Not to worry - the entire window needs to be replaced anyway.  We noticed the builders have taken out most of the windows on the upper floors.


Sunday, June 21, 2015

London House Update - Week 7

We finally received planning permission and that means we can move forward with our building plans. There was only one thing that didn't get approved, but it was minor.  The builders have now torn off the roof and the new rafters are in place over Ryan's room and the top of the house.  A green tarp is covering everything for protection.  When we showed up on Saturday the builders were busy at work. Garett and I have also started looking at new materials for the house.


A green tarp is covering the open roof on two levels


This is the view up into Ryan's room from the stairs (the green tarp is over his bedroom)


Garett and I are debating the right finish for the wood floors throughout the house


And here is the master chef...he and 9 other boys cooked lunch for their teachers and parents at school this week.  They made starters, main courses and desserts.  Ryan made spaghetti al carbonara.


Sunday, June 14, 2015

Ryan's School Play - Private Peaceful

This week Ryan's class put on the production, Private Peaceful.  The story is based on the novel by Michael Morpurgo and it is about two brothers in World War I.  Ryan played two parts, Toothless Old Lady (see picture) and Lieutenant Buckland.


Saturday, June 6, 2015

London Update - Week 5

It's been a busy few weeks for us.  Ryan went to Nice, France on a week-long school art trip, we moved into a new flat, Ryan advanced to the Gigafinals in chess and the house continues to be demolished piece-by-piece.  We're still waiting for planning permission before we can begin construction.  It will probably be another couple of weeks.

Here are the latest pics...


Our new flat - very quiet and private


The new (old) building


View from the kitchen window - serene back garden


The window has leaded-glass panes and wooden shutters


Yes! Somewhere beneath this scaffolding is the new house


Ryan and Garett at the back of the house


Is the sun really shining?  Ryan and Shelly in what's left of the original kitchen


Last week (week 4) - checking out the partially demolished kitchen


Inside the house every floor has been stripped out


Looking down at Ryan and through to the floor below


Thursday, May 21, 2015

Grace's First Communion

Sorry everyone!  Here are some photos of Grace's special day.  The boy in the photo is Adam Hartz, our Godson.


Saturday, May 9, 2015

London House Update - Week 1


The builders arrived on Tuesday, May 5th (the day before Ryan's 11th birthday) and the house project is now officially underway.  Today we stopped by the house to see how much progress they've made in 4 days.  Um...I don't think there's any possibility of going back.  See for yourself.


Our first surprise upon entering the house...the doorway to the living room is blocked by a mountain of debris.


This is the view from the adjoining room.  See the hole in the ceiling above the mountain of dirt and debris.  A hole has been knocked through every floor to make it easier to keep the upper floors clean.


Ryan's future room. You can't tell from this picture, but most of the ceiling is gone. The floor is a soggy mess.


Garett and Ryan standing in the guest room.  I love how you can see the staircase go all the way up to the top.


Standing on the landing looking between two floors - master bathroom on is the top floor and guest room is directly below.  Sadly, we're removing both fireplaces.  But 3 other fireplaces will remain.


The remaining fireplace in our master bedroom.


The future guest room.


Hole in the floor above the living room (note: there is another one directly above this one).


Sunday, April 12, 2015

Demolition, a Surprise and a Trip to Newark

Garett started demolition at the house on Tuesday.  He managed to take down some lathe and horsehair plaster walls on the top floor.  It was very dusty.  Meanwhile, there was another discovery under the stairs on the ground floor.  The previous owners left behind a metal trunk filled with tiles.  Each tile was individually wrapped in a newspaper from 1954 or 1955. We think the tiles came from the fireplace in the second reception room.  I did some research on the tiles and they are quite collectible because they were made by William De Morgan in the late 1800's during the aesthetic movement.  Suffice it to say that some museums have examples of these tiles in their collection. I'm thinking this discovery could potentially pay for the bathtub Garett doesn't think I'll use (£££)!

Later in the week we took a trip up to the Newark Antiques Fair.  On the way, we stopped at Audley End House and then we stayed in Cambridge before continuing on to Newark.  My main purchase  from the antiques fair was a very heavy cement lion for the back garden.  Mom bought a promotional-sized British red phone booth.  Unfortunately, we don't have any pictures of either the lion or the phone booth.  Both were unique finds.


Garett begins demo on the house - he's standing where my bathtub will go in the master bath


A "before" picture of the kitchen


Looking at the kitchen from the front hallway (Mom in background)


William De Morgan "BBB" tiles


Garett posing by the trunk and our cache of tiles


The tiles are called "lustre" tiles because of their iridescent effect


Garett and Ryan on the top floor - Garett looks like a pro!


The wall between the future master bedroom and master bath


Garett and Marilyn at Audley End House


Ryan in front of the cloud hedge at Audley End House


Ryan at King's College, Cambridge (future scholar?)


Ryan and Shelly in Cambridge


Garett and Ryan at the Newark Antiques Fair